<-- style PDP --> 4909-197 Yonge Street, Toronto - Condo Apt for lease for $4,200
  • new
  • for lease

4909-197 Yonge Street

Toronto, Ontario, M5B 0C1 - Church-Yonge Corridor

$4,200

  • Neighbourhood

    Church-Yonge Corridor

  • Major Intersection

    Yonge And Queen

  • Listed Since: 2 day(s)

  • Last update: today

Overview

  • Property Type

    Condo Apt, Apartment

  • Bedrooms

    3

  • Bathrooms

    2

  • Square Feet

    800-899

  • Exposure

    West

  • Total Parking

    1 Underground Garage

  • Locker

    Owned

  • Furnished

    Yes

  • Balcony

    Open

Property Description

Property description for 4909-197 Yonge Street, Toronto

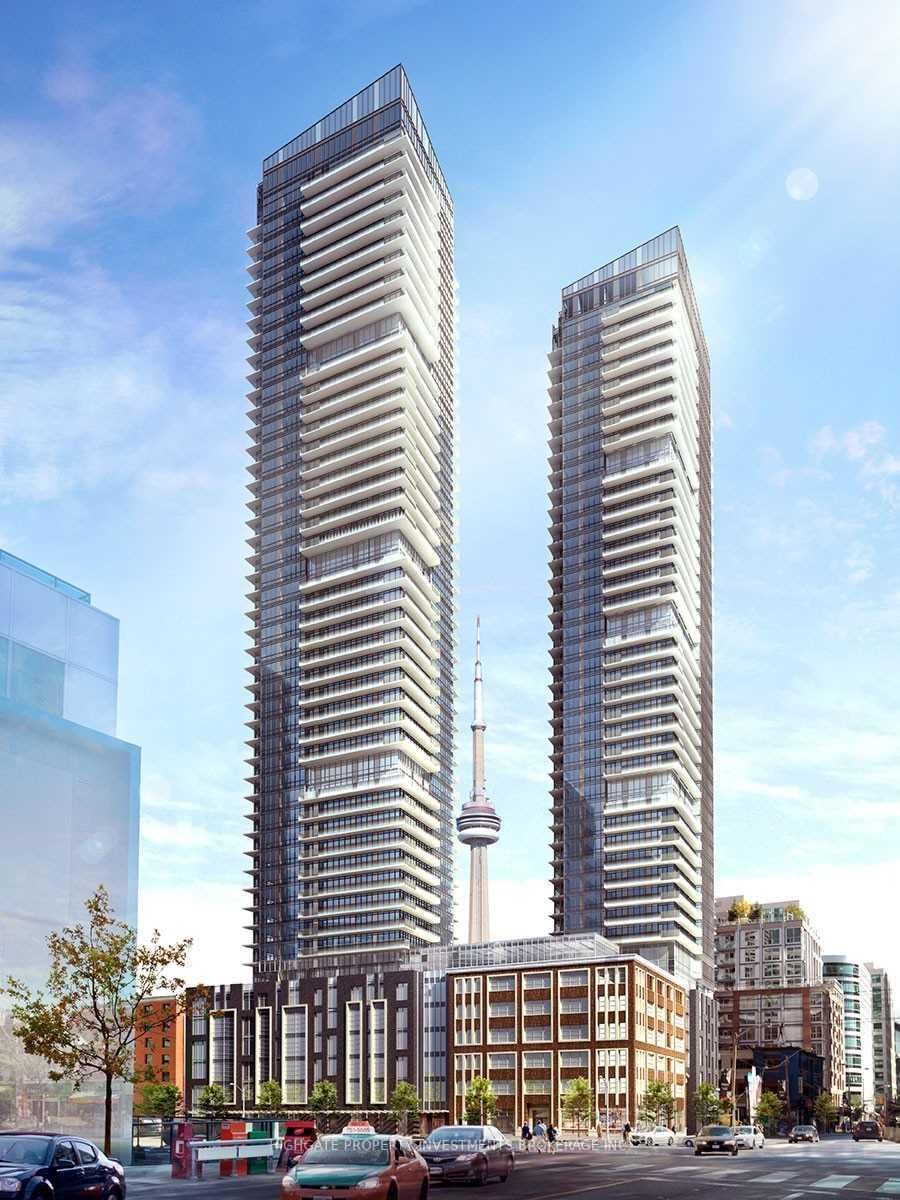
Experience luxury living in this stunning fully furnished 3-bedroom southwest corner suite on the 49th floor, offering breathtaking panoramic views of Lake Ontario and the Toronto skyline. Thoughtfully furnished with high-quality furniture, this spacious residence is move-in ready and designed for both comfort and style. Featuring 9-foot ceilings, floor-to-ceiling windows, and a large wraparound balcony, the suite is filled with natural light while showcasing spectacular south and east views from every angle. Located in the heart of downtown Toronto, directly across from the Eaton Centre, this exceptional condo places you just steps from the PATH, TTC, Financial District, restaurants, shopping, and entertainment. Residents enjoy an outstanding collection of 5-star amenities, including 24-hour concierge service, resident lounges, a state-of-the-art fitness centre, steam room, sauna, rain room, juice bar, piano lounge, guest suites, and much more. Includes 1 parking space and 1 locker.

Listed by CITYSCAPE REAL ESTATE LTD.

  • MLS #

    C13661726

  • Sq. Ft

    800-899

  • Sq. Ft. Source

    MLS

  • Year Built

    Available Upon Request

  • Basement

    None

  • View

    n/a

  • Garage

    Underground, 1 spaces

  • Parking Type

    Owned

  • Locker

    Owned

  • Pets Permitted

    Yes-with Restrictions

  • Exterior

    Concrete

  • Fireplace

    N

  • Security

    n/a

  • Elevator

    n/a

  • Laundry Level

    n/a

  • Building Amenities

    n/a

  • Maintenance Fee Includes

    Parking

  • Property Management

    First Service Residential

  • Heat

    Forced Air

  • A/C

    Central Air

  • Water

    n/a

  • Water Supply

    n/a

  • Central Vac

    N

  • Cert Level

    n/a

  • Energy Cert

    n/a

  • Living

    8.5 x 3.2 ft Ground level

    W/O To Balcony, Combined W/Dining, Sw View

  • Dining

    8.5 x 3.2 ft Ground level

    Centre Island, Combined W/Living, Large Window

  • Kitchen

    8.5 x 3.2 ft Ground level

    B/I Appliances, Open Concept, W/O To Balcony

  • Primary

    4.54 x 2.95 ft Ground level

    Large Window, Ensuite Bath, Closet

  • 2nd Br

    2.62 x 2.53 ft Ground level

    Window, Ensuite Bath, Closet

  • 3rd Br

    3.53 x 2.13 ft Ground level

    Sliding Doors, Closet, Laminate

  • MLS #

    C13661726

  • Sq. Ft

    800-899

  • Sq. Ft. Source

    MLS

  • Year Built

    Available Upon Request

  • Basement

    None

  • View

    n/a

  • Garage

    Underground, 1 spaces

  • Parking Type

    Owned

  • Locker

    Owned

  • Pets Permitted

    Yes-with Restrictions

  • Exterior

    Concrete

  • Fireplace

    N

  • Security

    n/a

  • Elevator

    n/a

  • Laundry Level

    n/a

  • Building Amenities

    n/a

  • Maintenance Fee Includes

    Parking

  • Property Management

    First Service Residential

  • Heat

    Forced Air

  • A/C

    Central Air

  • Water

    n/a

  • Water Supply

    n/a

  • Central Vac

    N

  • Cert Level

    n/a

  • Energy Cert

    n/a

  • Living

    8.5 x 3.2 ft Ground level

    W/O To Balcony, Combined W/Dining, Sw View

  • Dining

    8.5 x 3.2 ft Ground level

    Centre Island, Combined W/Living, Large Window

  • Kitchen

    8.5 x 3.2 ft Ground level

    B/I Appliances, Open Concept, W/O To Balcony

  • Primary

    4.54 x 2.95 ft Ground level

    Large Window, Ensuite Bath, Closet

  • 2nd Br

    2.62 x 2.53 ft Ground level

    Window, Ensuite Bath, Closet

  • 3rd Br

    3.53 x 2.13 ft Ground level

    Sliding Doors, Closet, Laminate

Thinking of Selling?

Find Out Your Home’s Value in Today’s Market!

No Email or Signup is required to view your home estimate.

estimate your home value

Contact Manoj Kukreja

Sales Representative,
Century 21 People’s Choice Realty Inc.,
Brokerage
(647) 576 - 2100

Manoj profile avatar

Property History

Property history for 4909-197 Yonge Street, Toronto

This property has been sold 3 times before. Create your free account to explore sold prices, detailed property history, and more insider data.

Sign In / Register

Thinking of Selling?

Find Out Your Home’s Value in Today’s Market!

No Email or Signup is required to view your home estimate.

estimate your home value

Contact Manoj Kukreja

Sales Representative, Century 21 People’s Choice Realty Inc., Brokerage
(647) 576 - 2100

Manoj profile avatar

Recent Sold Listings in Church-Yonge Corridor, Toronto

Popular Cities